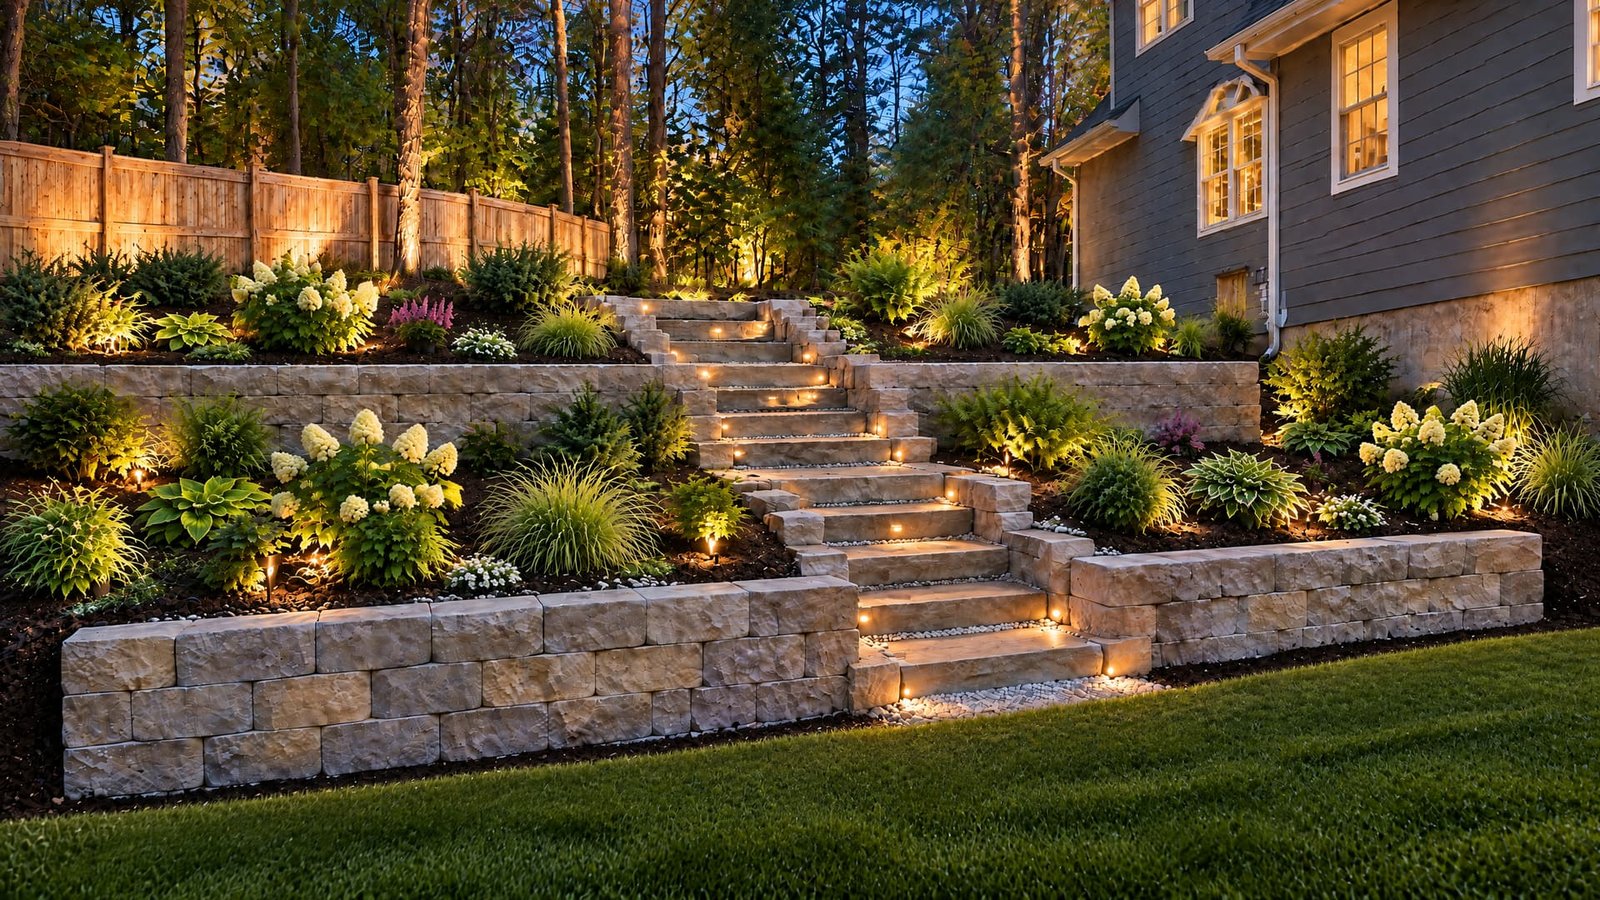
Sloped Garden Terraces
Eroded sloped backyard transformed into three planted garden terraces with segmental retaining walls, natural-stone steps, drainage improvements, shade gardens, and warm landscape lighting.
From start to finish
A complete sloped-yard transformation that converted an eroded, difficult-to-use backyard into three level garden terraces. The project includes grading, drainage infrastructure, natural-gray segmental retaining walls, a central natural-stone stair path, rich planting beds, shade-tolerant landscaping, and warm low-voltage lighting. The image sequence documents the project from the original slope and design layout through excavation, drainage, wall construction, soil preparation, planting, lighting, and final reveal.
Project Gallery
Tap any photo to open the full gallery
Ready for a project like this one?
Tell us about your property and goals. We'll follow up with a clear next step for your Charlotte outdoor project.
Call Us
704-699-3661